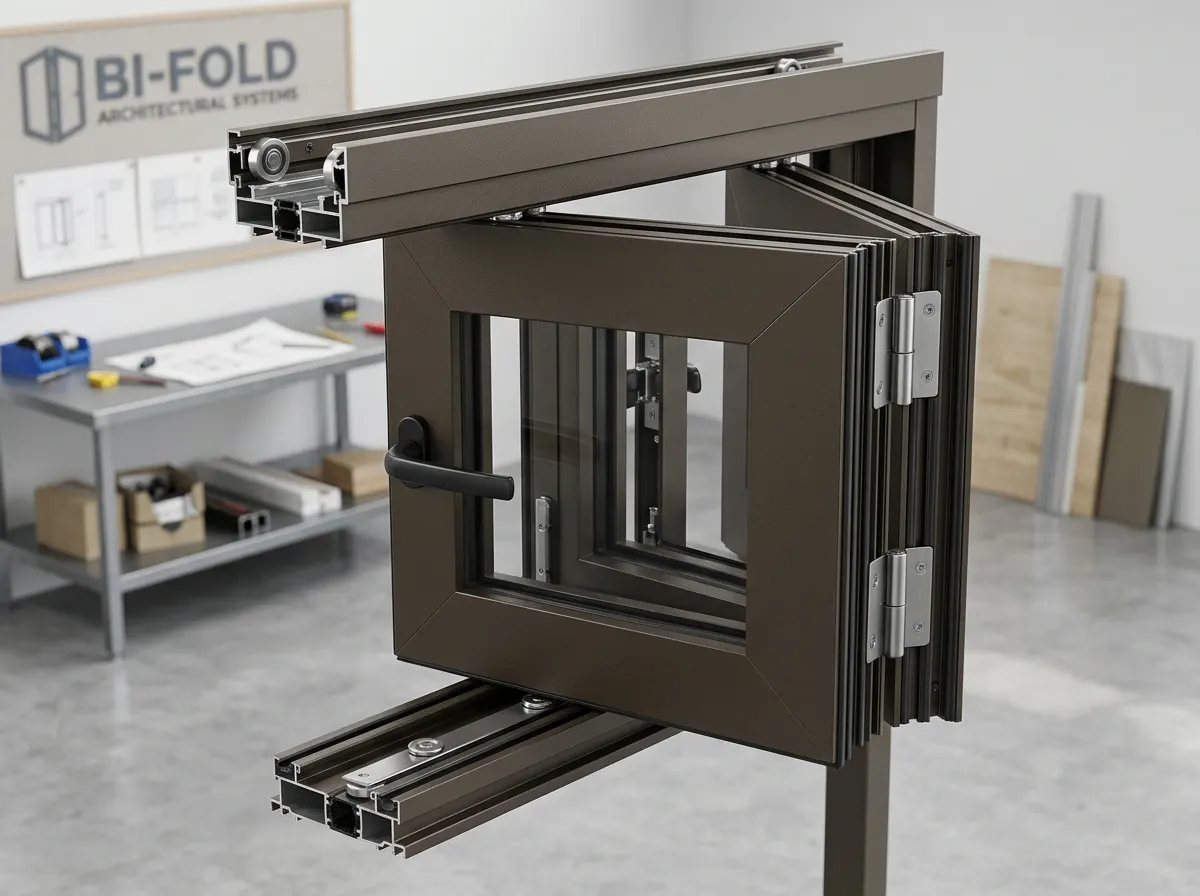
Folding Door Profiles
Frame and panel profiles for bi-fold and multi-panel folding door systems. We support custom extrusion, dimensions, finishes, and secondary processing based on your drawings and application requirements.
Key Profile Features
- Lightweight structural design
- Corrosion-resistant finish options
- Custom extrusion to project drawings
Materials, Finishes & Engineering Parameters
Comprehensive material properties and manufacturing limits for this profile specification.
Compliant with chemical composition standards (EN 573-3, ASTM B221). Custom temper adjustments available upon request.
- •Anodized
- •Powder Coated
- •Wood Grain
- •Mill Finish
- •Precision cutting
- •Drilling and punching
- •CNC machining
Typical Project Applications
Request Quotation for Folding Door Profiles
Email our sales team with your target order volume, alloy, finish, and CAD drawings to request a quotation.
Contact Sales for a Quotation
Email our sales team with your requirements and engineering drawings to discuss your project.
Product: Folding Door Profiles
Click the email address to copy it.
What to include in your email
- Your name, company, country, and contact details
- Product or application and estimated order quantity
- Alloy, surface finish, dimensions, and tolerance requirements
- Required delivery schedule and destination
Attach your STEP, IGES, DWG, DXF, or PDF drawings to your email. For large files, contact us to arrange a suitable transfer method.
More in this Category
Explore additional profile suites within Architectural Aluminum Profiles.
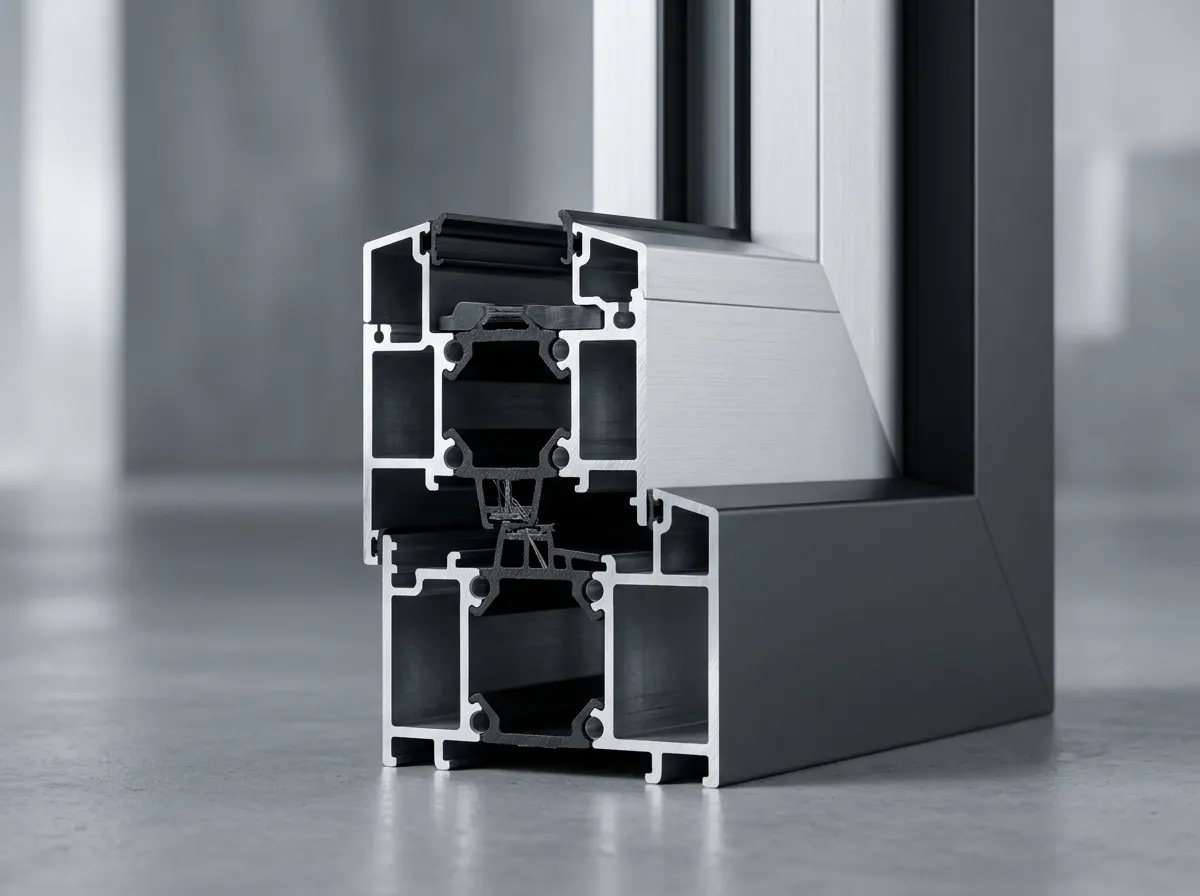
Aluminum Window Profiles
Extruded aluminum profile systems for residential and commercial windows.
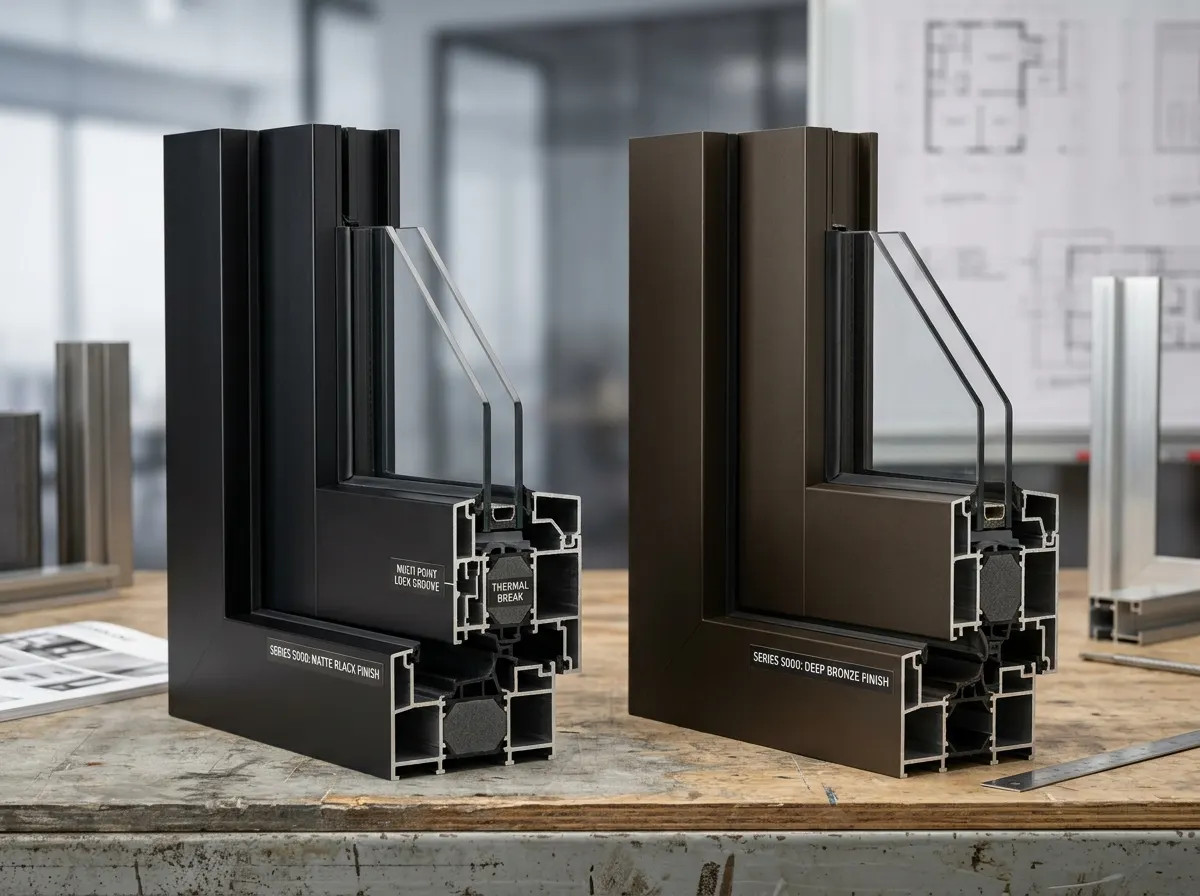
Aluminum Door Profiles
Structural and frame profiles for aluminum entrance, patio, and commercial doors.
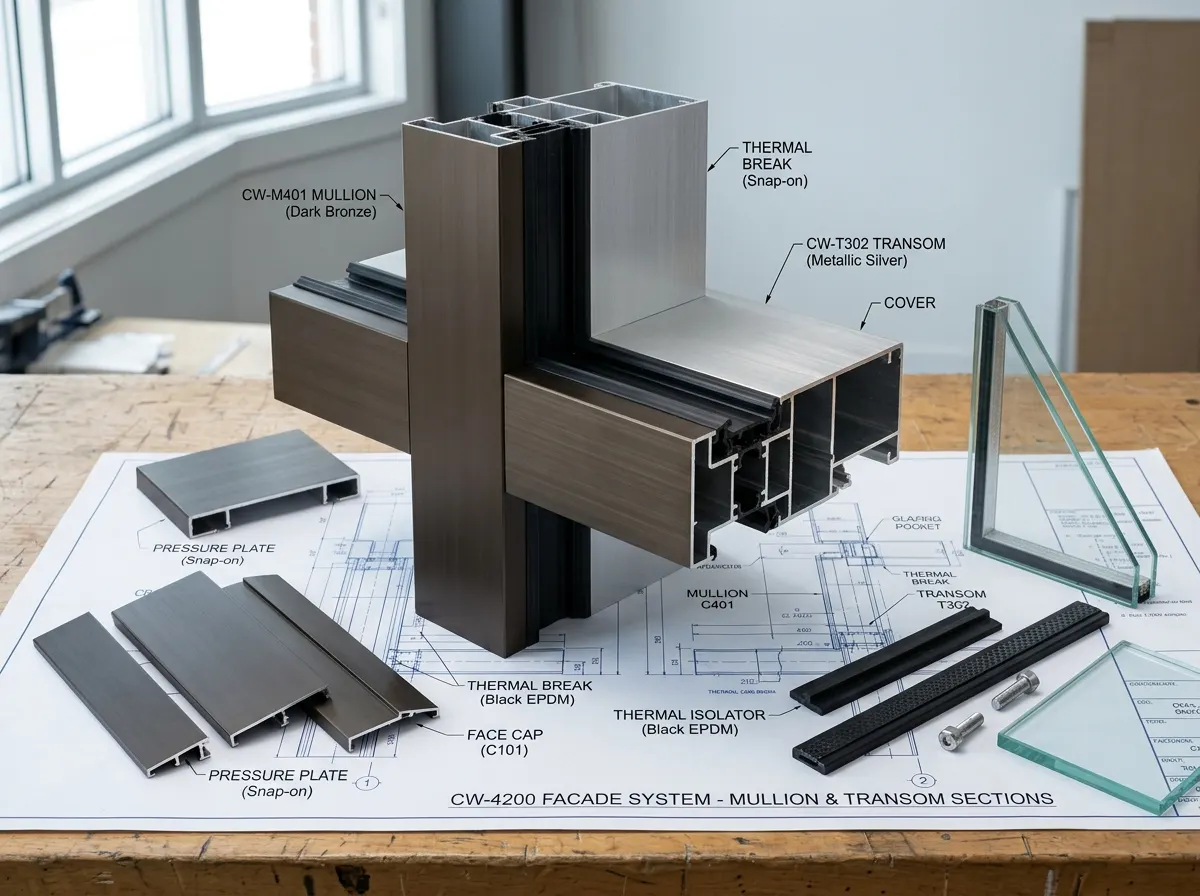
Curtain Wall Profiles
Mullion, transom, and framing profiles for glazed curtain wall systems.