Architectural Aluminum Profiles
Architectural aluminum profiles for residential and commercial building systems, supplied for fabrication into windows, doors, curtain walls, balcony railings, and sunroom structures.
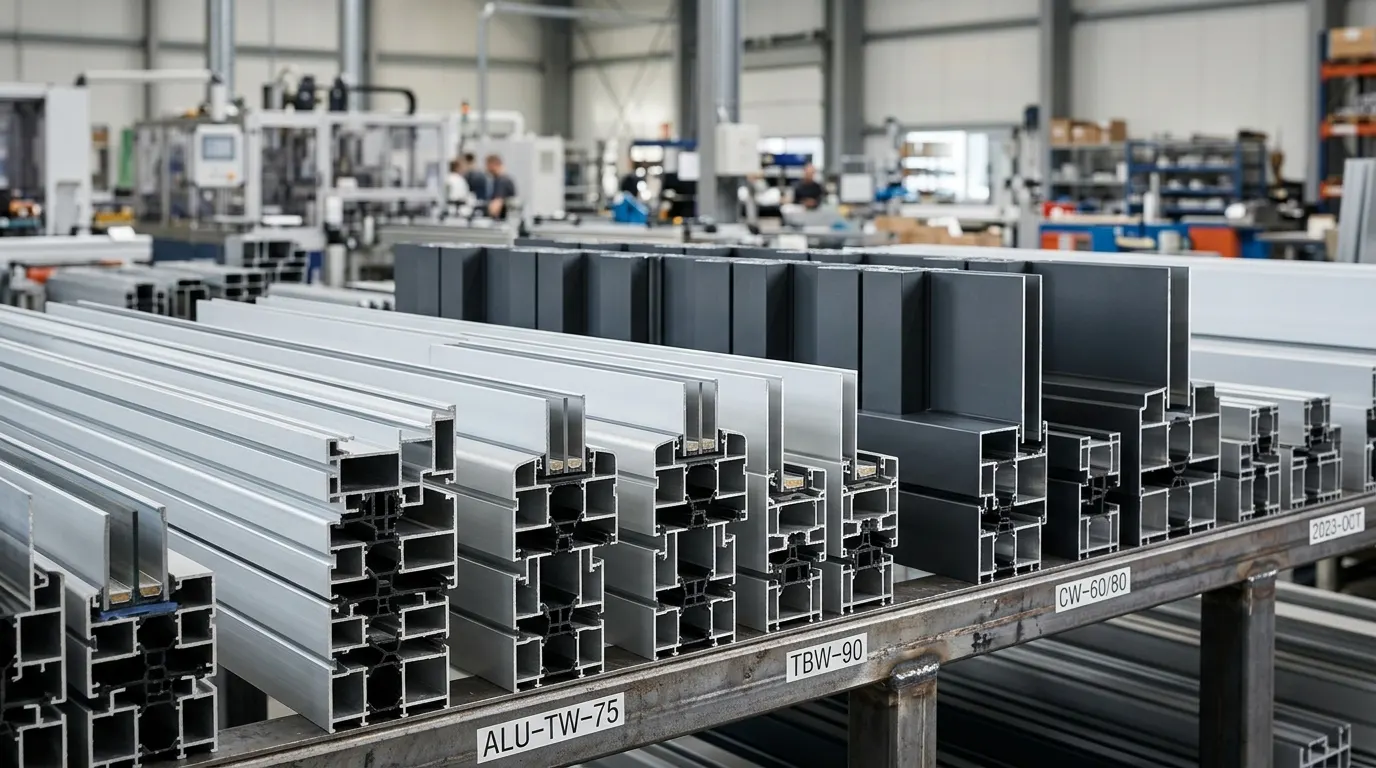
Available Architectural Aluminum Profiles Series
Explore detailed dimensional guidelines, alloy options, tolerances, and post-fabrication options for each profile specification.
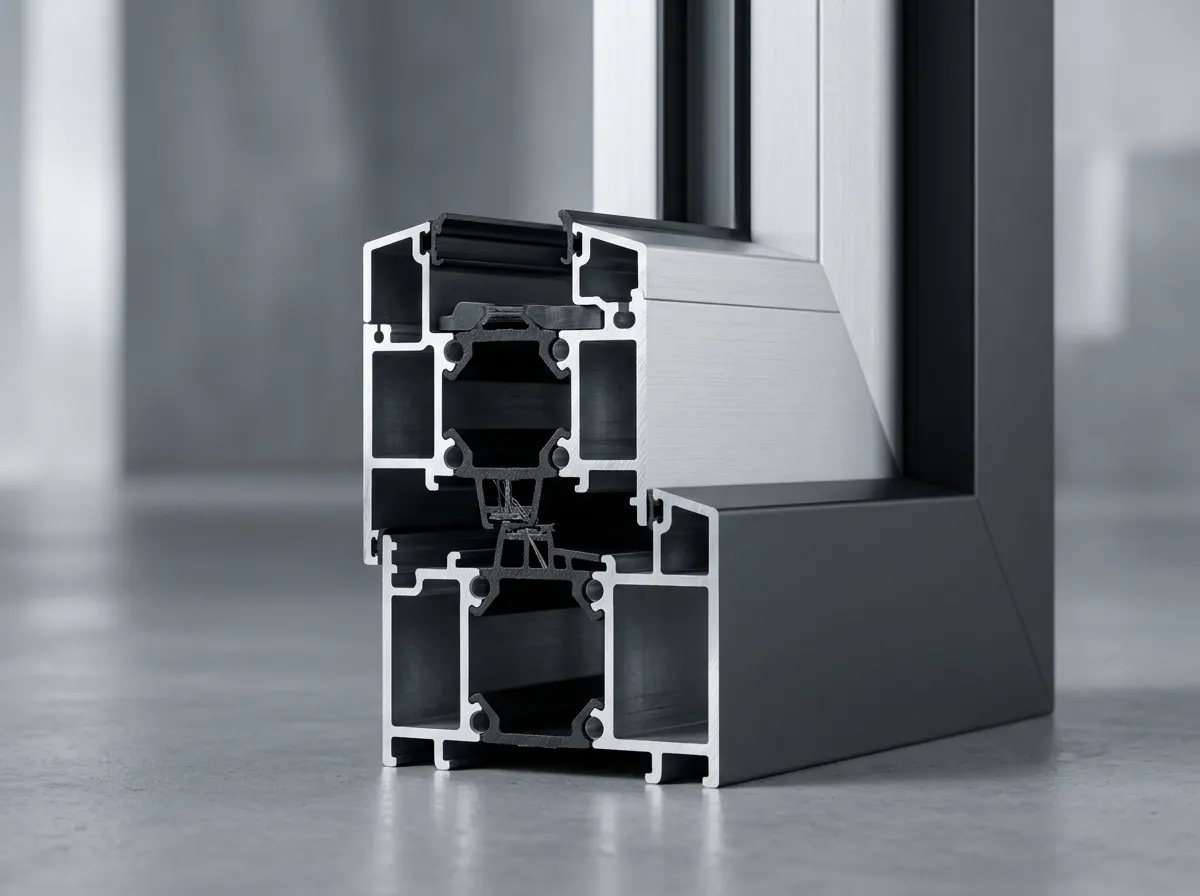
Aluminum Window Profiles
Extruded aluminum profile systems for residential and commercial windows.
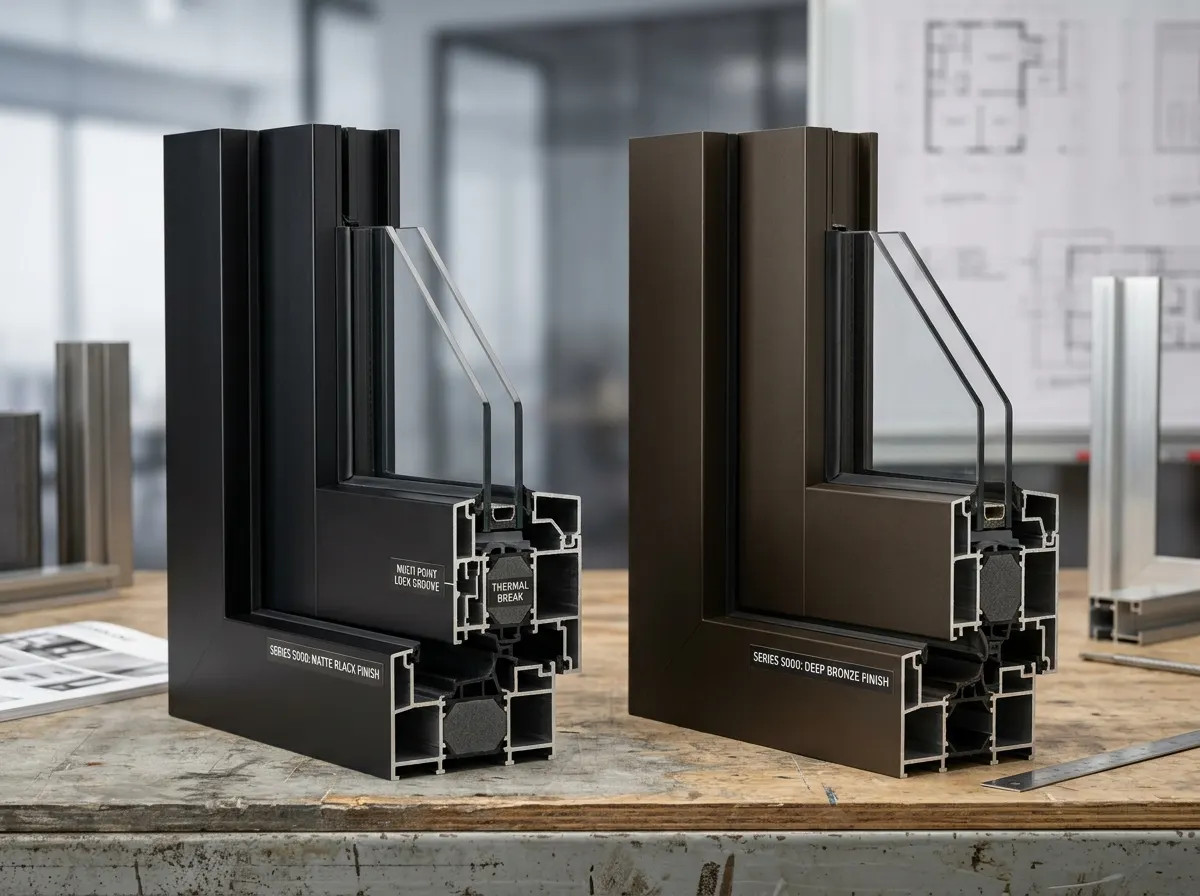
Aluminum Door Profiles
Structural and frame profiles for aluminum entrance, patio, and commercial doors.
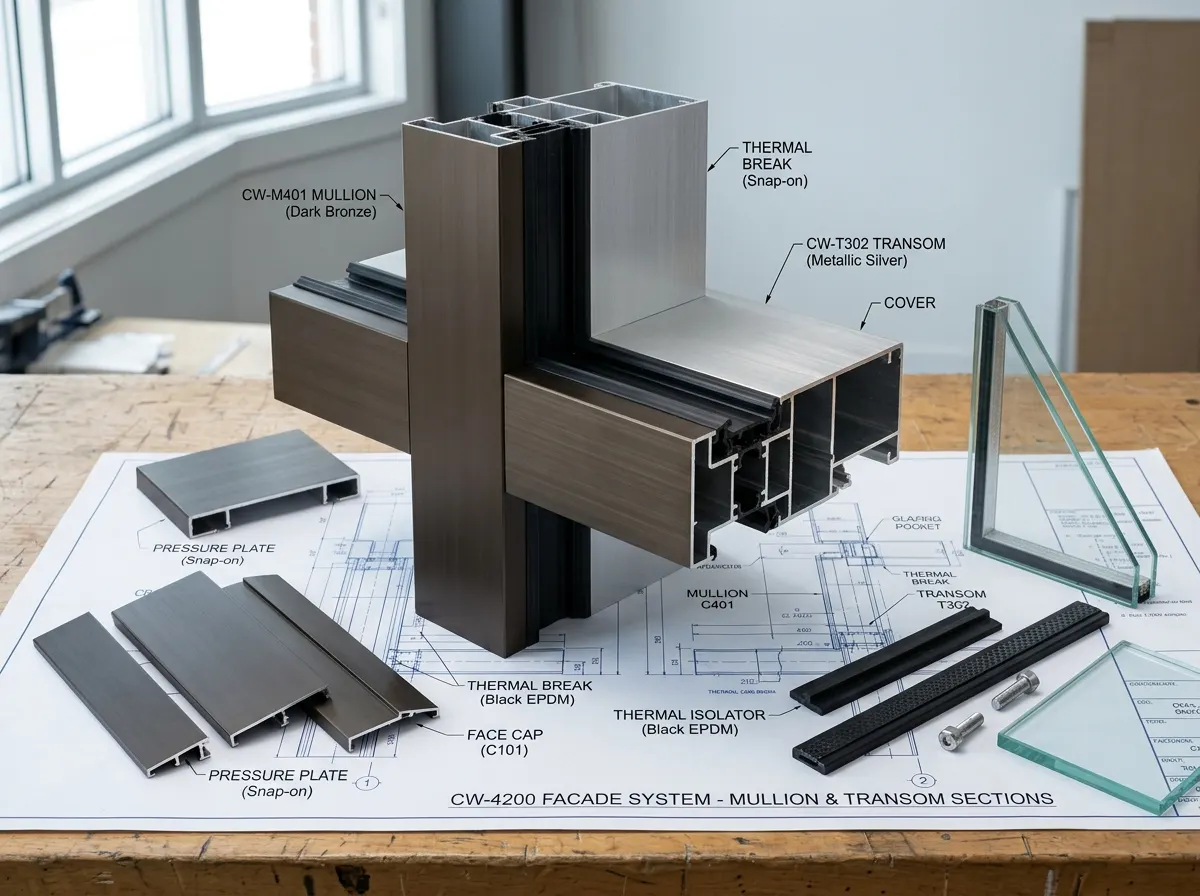
Curtain Wall Profiles
Mullion, transom, and framing profiles for glazed curtain wall systems.
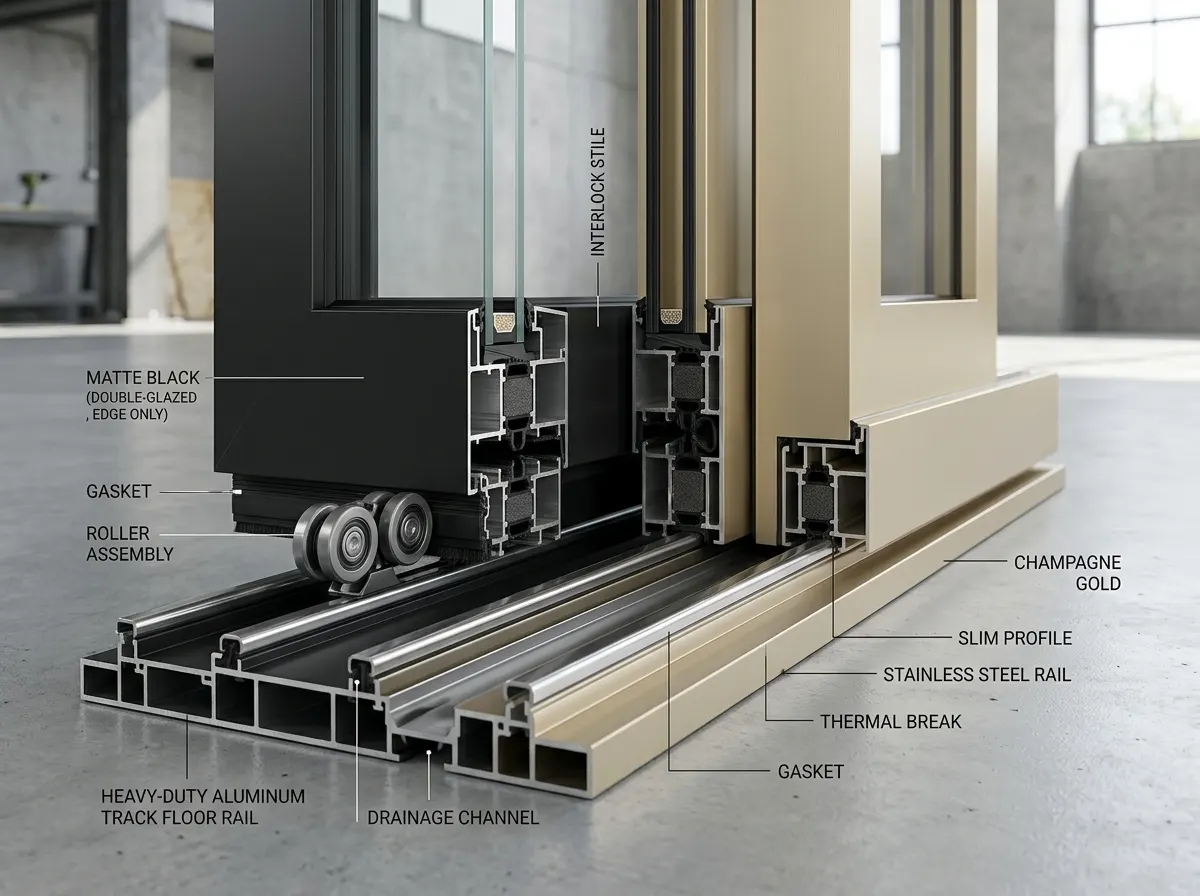
Sliding Door Profiles
Track, frame, sash, and interlock profiles for aluminum sliding door systems.
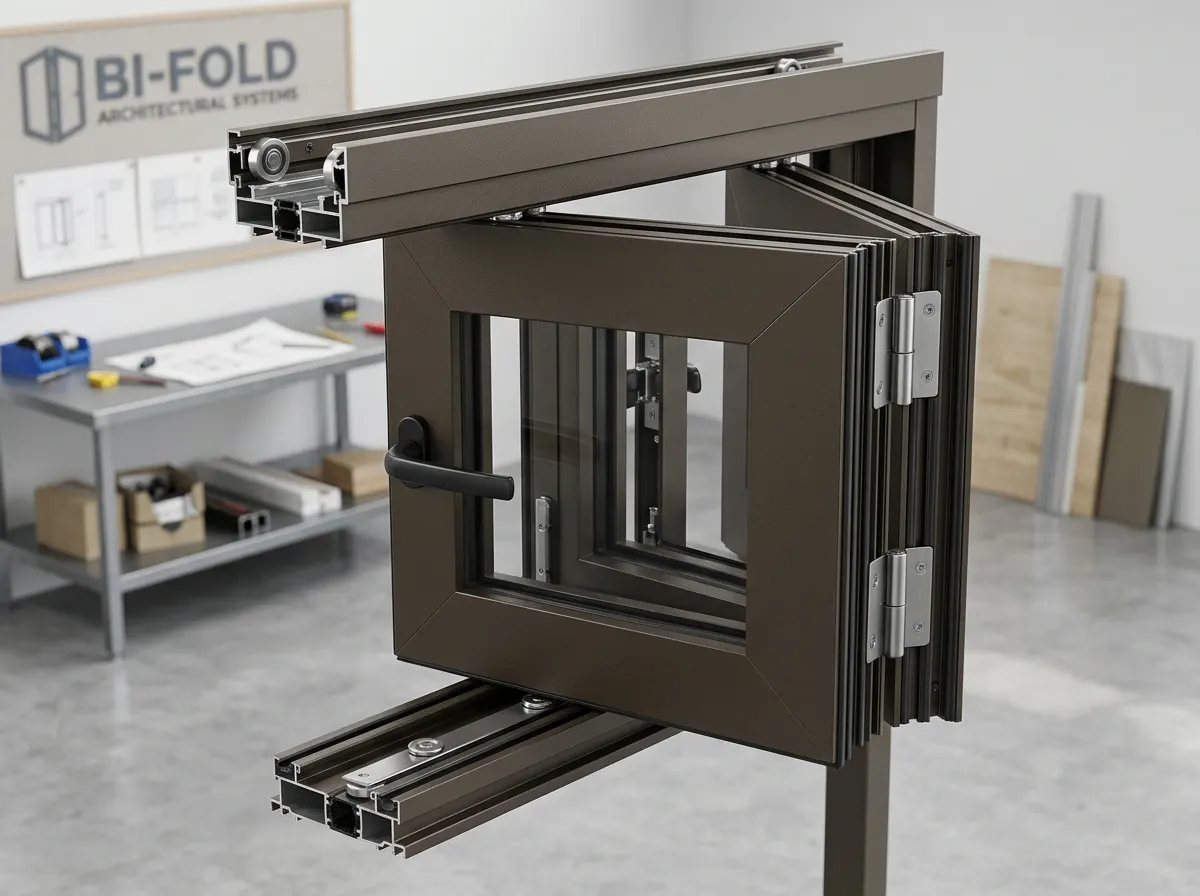
Folding Door Profiles
Frame and panel profiles for bi-fold and multi-panel folding door systems.
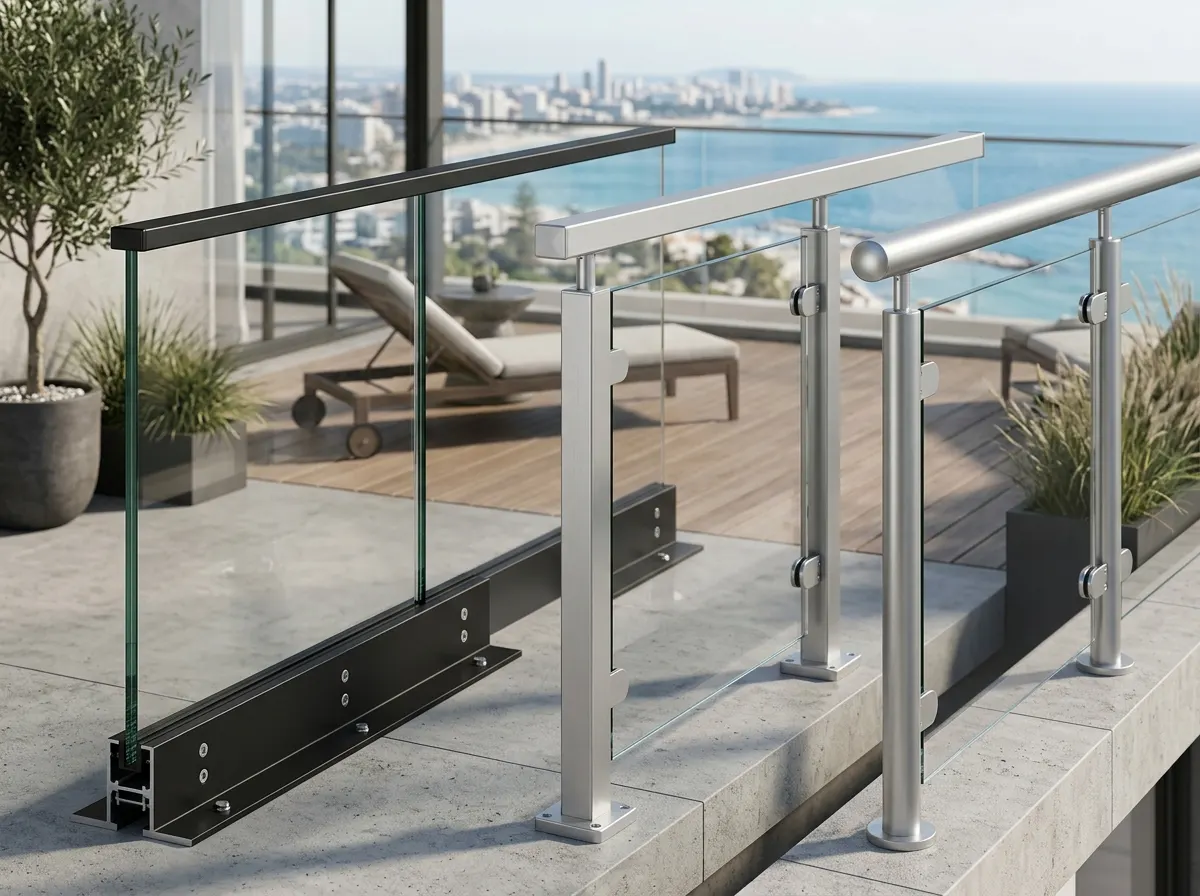
Balcony Railing Profiles
Posts, rails, frames, and infill channels for aluminum balcony railing systems.
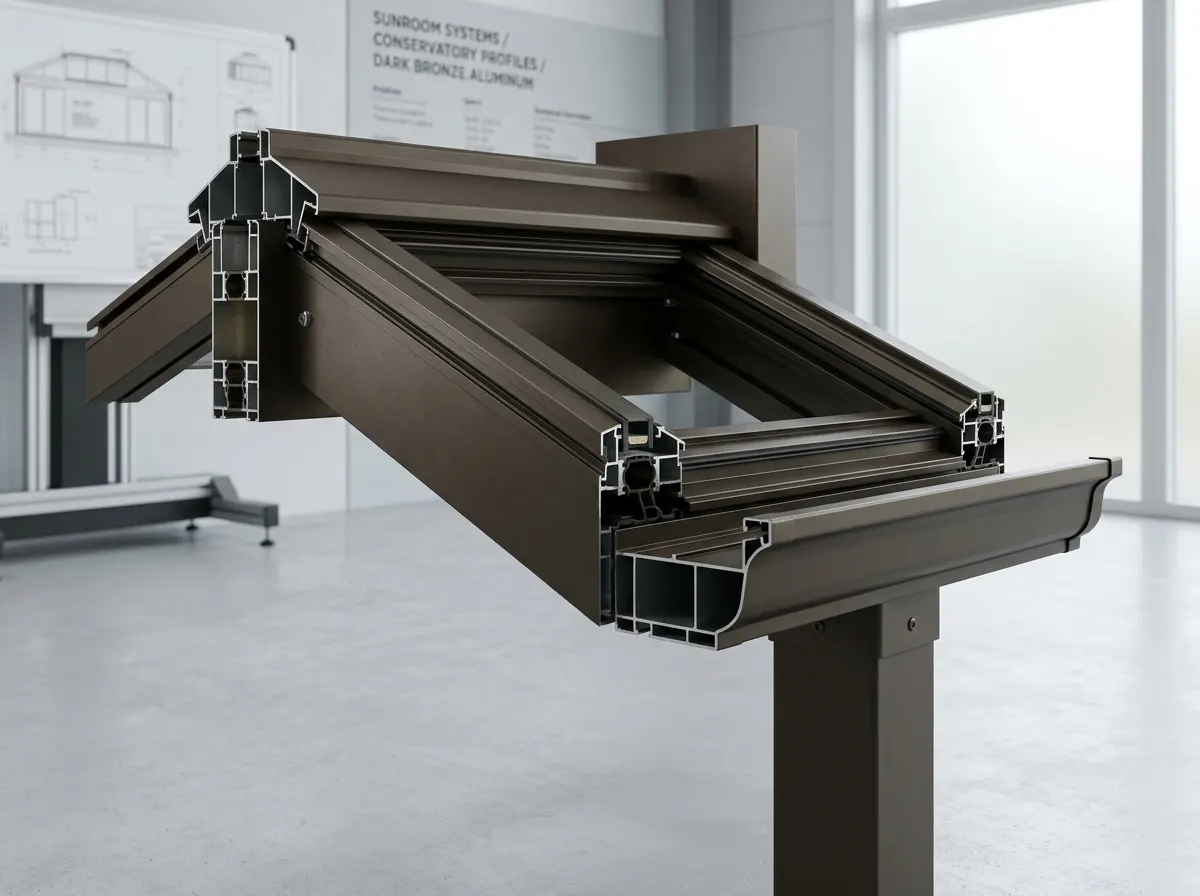
Sunroom Aluminum Profiles
Roof, wall, beam, and frame profiles for glazed sunroom structures.
Need Custom Dies for Architectural Aluminum Profiles?
We engineer bespoke extrusion dies according to your project elevations, structural calculation reports, or CAD assembly models.