Quality Control & Testing Protocols
We implement comprehensive quality control protocols at every production milestone—from raw billet spectroscopy to final container crating—ensuring complete traceability and dimensional integrity.
Multi-Stage Quality Verification Process
Systematic testing procedures designed to eliminate defects, verify material hardness, and ensure exact alignment with customer drawings.
1. Incoming Material Inspection
Every batch of primary aluminum alloy ingot is tested with an optical emission spectrometer to verify alloying elements (Si, Fe, Cu, Mn, Mg, Cr, Zn, Ti) according to EN 573-3 and ASTM standards before melting and casting.
2. Extrusion Process Monitoring
Real-time monitoring of billet preheat temperature, container pressure, and extrusion exit speed. Quench rates (water mist and forced air) are logged to ensure proper solid solution treatment before artificial aging.
3. Dimensional & Geometric Metrology
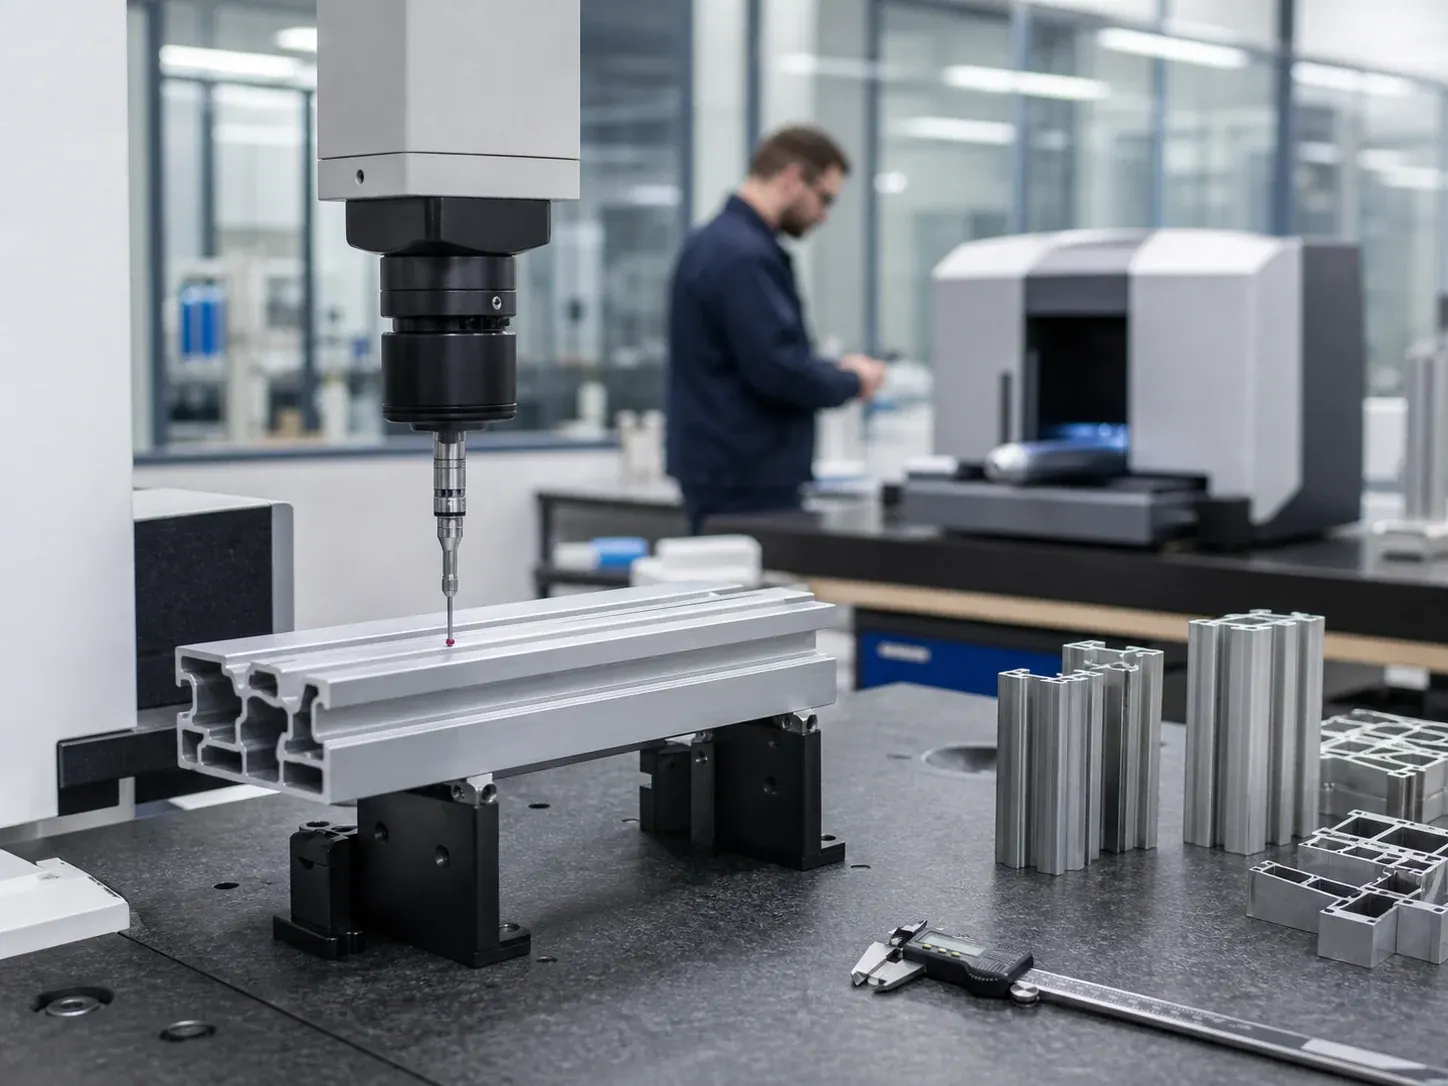
Profiles are inspected against 2D/3D CAD tolerances using optical profile projectors, digital calipers, pin gauges, and Coordinate Measuring Machines (CMM) for complex multi-cavity cross-sections.
4. Surface Finish & Adhesion Testing
Anodized profiles undergo eddy-current coating thickness verification (ISO 2360) and sealing stain tests (ISO 3210). Powder-coated and PVDF profiles undergo cross-cut adhesion tests (ISO 2409), gloss angle checks, and impact tests.
5. Secondary Fabrication Inspection
All CNC milled pockets, drilled mounting holes, mitre angles (45°/90°), and welded joints are verified for positional accuracy, thread pitch engagement, and absence of burrs or thermal distortion.
6. Pre-Shipment & Packaging Audit
100% visual inspection for scratches, surface blemishes, and protective film adhesion. Packaging verification ensures correct quantity counts, moisture protection, and solid ISPM 15 fumigated export crating.
Material Certification & Inspection Reports
Each production batch is assigned a unique tracking lot number linked to its primary aluminum melt, extrusion die run, artificial aging cycle, and surface coating chamber.
Upon project completion, we provide comprehensive documentation tailored to your engineering and compliance requirements, including:
- Material Test Report (MTR / MTC 3.1): Chemical composition and mechanical tensile/yield properties.
- Dimensional Inspection Report (FAI): Key dimensions, critical wall thicknesses, and CMM metrology data.
- Surface Coating Certificate: Film thickness readings, gloss measurement, and cross-cut adhesion logs.
Have Strict Quality or Tolerance Callouts?
Our engineering team specializes in tight-tolerance aluminum manufacturing. Send us your drawings with GD&T specifications for a detailed manufacturability review.